
There is a moment on every historic home remodel when the house begins to tell the truth about itself. A section of plaster comes down in a 1920s Chevy Chase Colonial, and behind it porcelain knobs still carry cloth-wrapped wire across the joists. A kitchen wall opens in a Georgetown rowhouse, and the studs run uninterrupted from basement sill to attic. In the pre-war homes of the Washington, DC metro area, this is the expected condition. What varies is how the firm standing in that opened wall responds.
On a website, “historic” suggests charm. On the job site, it means regulatory obligations that differ by jurisdiction, building methods that predate modern code, and judgment calls no spec sheet can make. We have written about the design principles behind remodeling older homes. This article goes a layer deeper, into the walls and through the review boards, to explain what historic home remodeling in the DC metro area actually involves.
Two Meanings of "Historic"
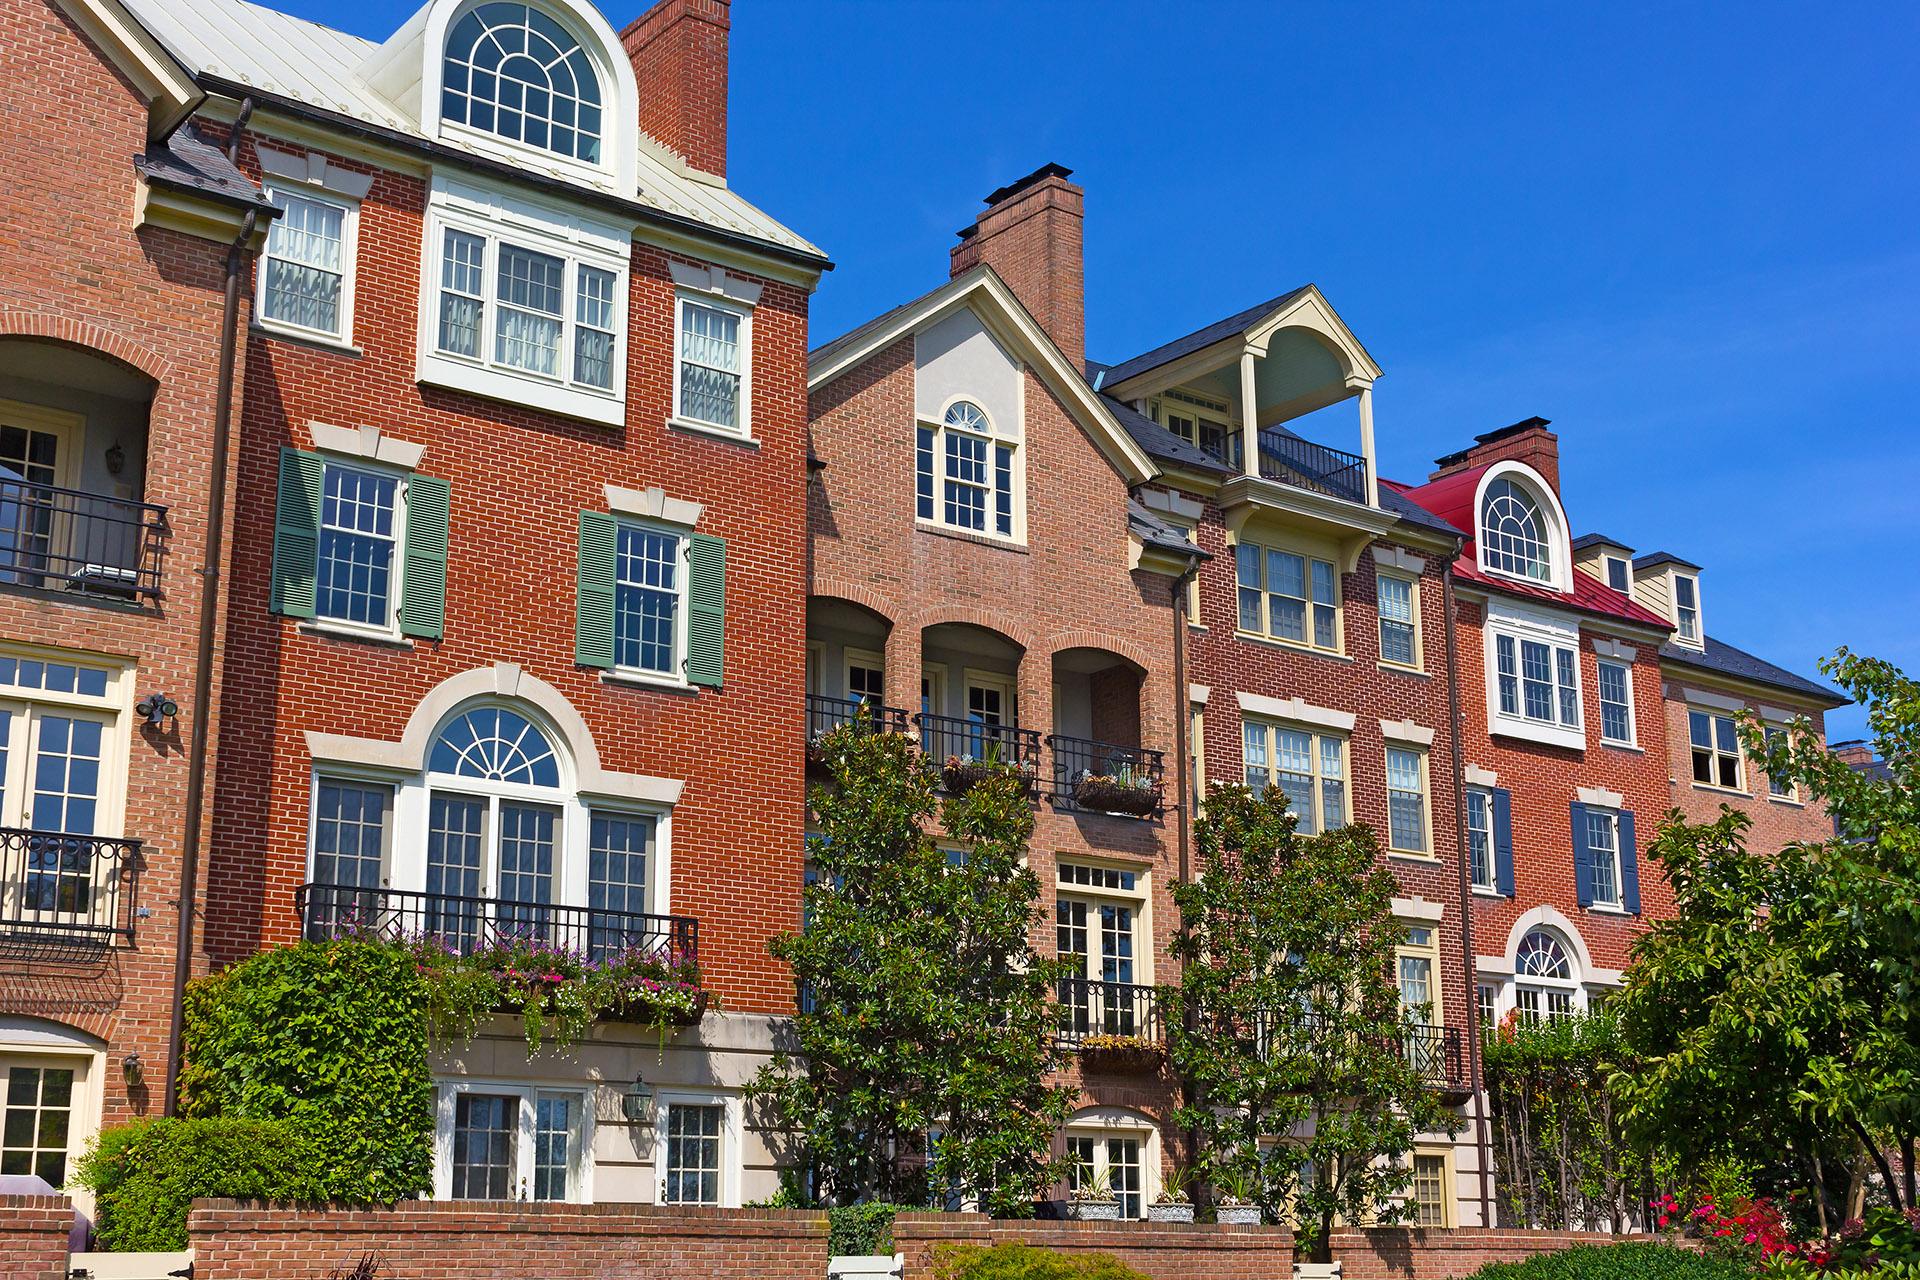
When homeowners in Chevy Chase, Georgetown, or Old Town Alexandria call their house historic, they mean one of two things. The first is regulatory: the property sits in a designated historic district, and certain work requires preservation approval before a building permit can be issued. The second is physical: the house was built with materials and methods that behave differently from modern construction, whether or not a review board has ever seen it. A 1912 foursquare outside any district carries every physical reality with none of the review. An experienced historic home remodeler plans for both from the first site visit.
The Regulatory Layer: Who Reviews What
Across the region, historic review focuses on the exterior, and usually on what is visible from public space. Interior renovation is generally outside its scope, but interior projects routinely produce exterior consequences.
Georgetown: The Old Georgetown Board
Under the Old Georgetown Act of 1950, the U.S. Commission of Fine Arts reviews exterior work visible from public streets and alleys, with the Old Georgetown Board, an advisory panel of architects, conducting the primary review. The Commission specifically lists vents, meters, rooftop condensers, visible wiring, and window and door replacements, all common byproducts of interior renovation, as requiring review. A kitchen remodel that needs a range hood vent through a street-facing wall is, for regulatory purposes, an exterior project.
Old Town Alexandria: The Board of Architectural Review
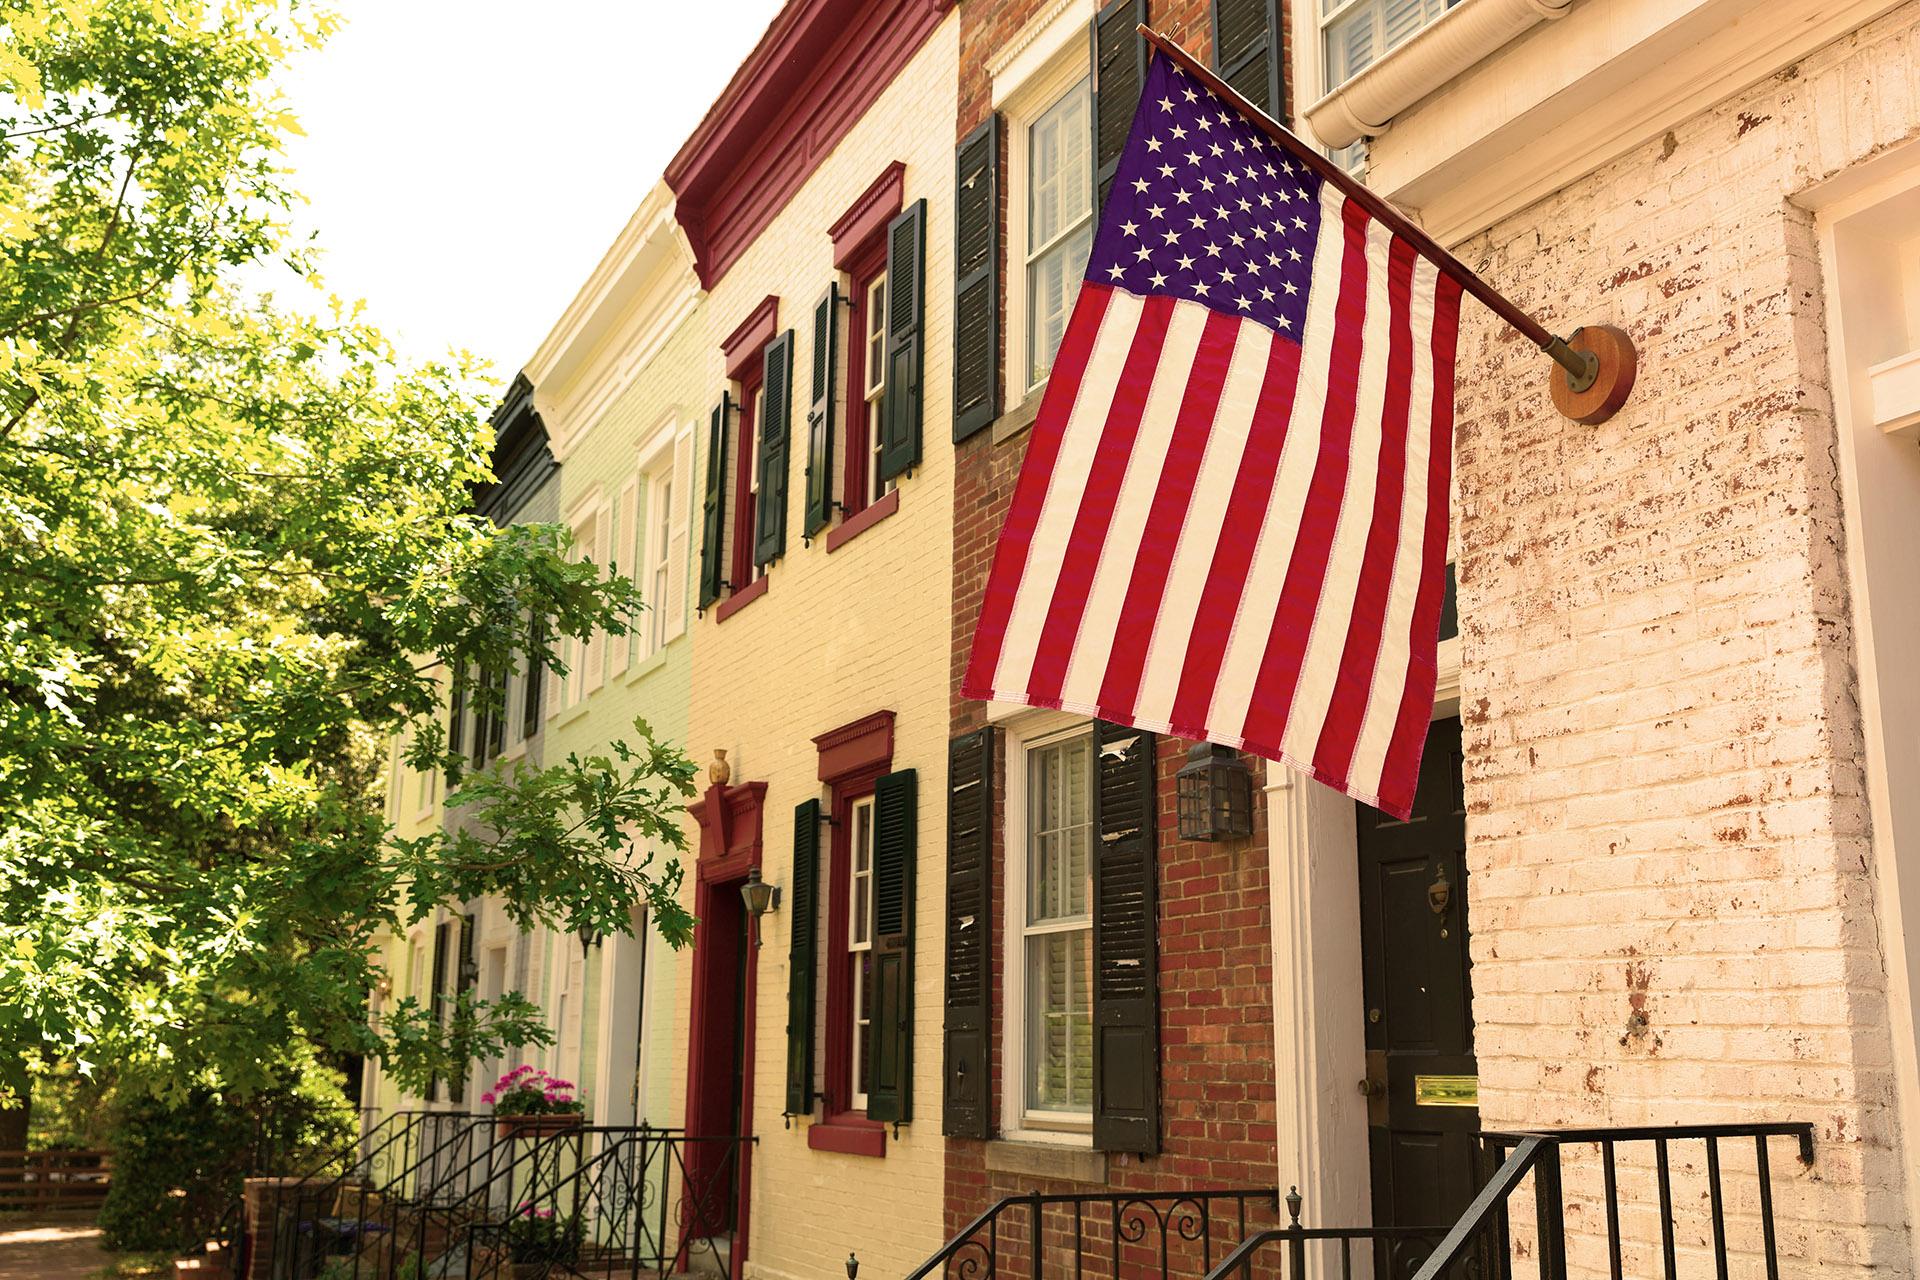
Alexandria’s Board of Architectural Review (BAR) requires a Certificate of Appropriateness for exterior alterations visible from a public way in the Old and Historic Alexandria and Parker-Gray districts. A separate Permit to Demolish applies to removing more than 25 square feet of material on a structure regardless of visibility, which can affect rear additions and new openings no passerby will ever see. The city is also updating its design guidelines, which date to 1993. And many Alexandria mailing addresses fall in Fairfax County, outside BAR jurisdiction entirely.
Chevy Chase: The Historic Area Work Permit
Montgomery County’s Historic Preservation Commission reviews exterior alterations, additions, and demolition in the Chevy Chase Village Historic District through the Historic Area Work Permit (HAWP). Interior work and like-for-like maintenance are exempt. The Commission hears applications within 45 days, its stamped drawings accompany the county building permit application, and Chevy Chase Village will not issue its own permit until the HAWP is granted.
In every jurisdiction, review rewards a team that designs to the standards from the start. A proposal with appropriate materials, compatible massing, and mechanical equipment out of public view moves through with far less friction, alongside the standard process we outlined in The Permit Maze.
What Lies Behind the Plaster
Plaster: Repair, Replace, or Something in Between
Most pre-war homes here were finished in three-coat plaster over wood lath: dense, durable, and excellent at deadening sound, but often cracked or pulling away from its lath. A firm trained in newer construction tends to tear it out for drywall. Sometimes that is right, where a room is being fully reconfigured or the plaster has failed broadly. But wholesale removal generates heavy, often lead-bearing dust, changes the acoustics of the house, and leaves new walls misaligned with original casings set to the plaster’s thickness. The experienced approach is triage: reattaching loose plaster, repairing cracks, and using veneer plaster where new walls meet old.
Knob-and-Tube Wiring
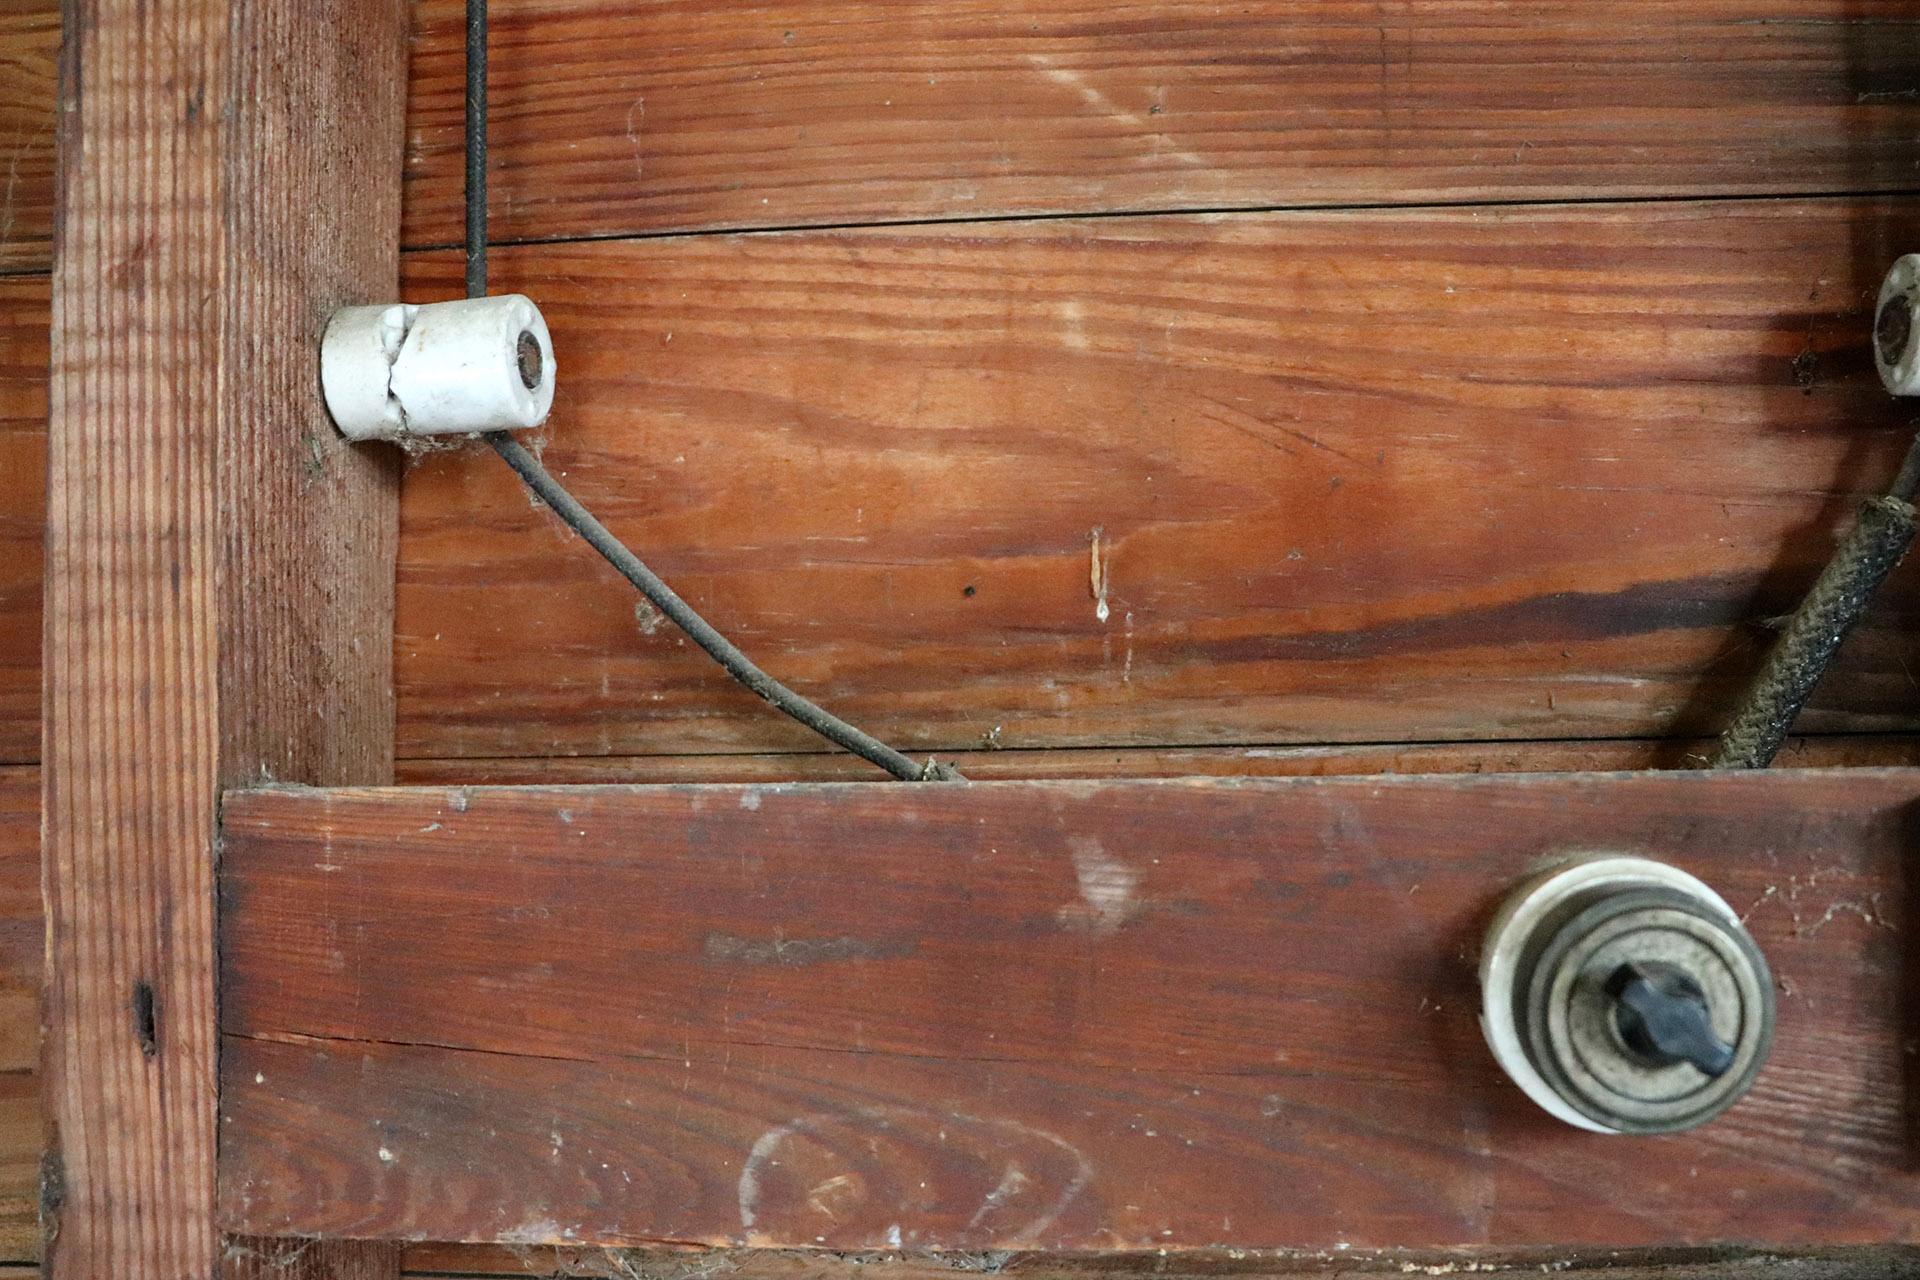
Knob-and-tube wiring, ungrounded conductors run on porcelain insulators, was standard here into the 1930s and 1940s, and much of it remains live, often spliced into later circuits. It depends on open air to shed heat, so it should never be buried in insulation, and it was never meant for a modern kitchen’s loads. The craft lies in fishing new cable through existing cavities with minimal, invisible patching. Because rewiring shapes budget and sequence, we settle its scope before design is final.
Balloon Framing
In balloon-framed homes, common before the 1930s, studs run continuously from foundation to roof, leaving open cavities that carry fire, air, and pests between floors. When those walls are opened, fire blocking should be added, which also cuts drafts and improves energy performance. The same cavities are often the best routes for new plumbing and ductwork. Knowing which to use and which to close depends on the whole plan, not a single room.
Lead and Asbestos
Homes built before 1978 are presumed to contain lead paint. EPA rules require certified renovators and lead-safe practices when work disturbs more than six square feet of painted surface per interior room, more than 20 square feet outside, or involves window replacement. Asbestos is common in pipe insulation, older floor tile, and vermiculite. Neither is a reason to avoid remodeling. Both are reasons to build testing and containment into the schedule from the start.
The Craft You Can See
Millwork and Floors
Pre-war trim was often run by local shops in profiles no catalog carries, and a stock casing beside an original is instantly apparent. The right approach is to capture the existing profile and have matching knives ground to reproduce it, ideally in a species close to the original old-growth pine, oak, or fir.
Salvaged original material, reused where it is most visible, is often the best match of all. The same care applies to heart pine and oak floors, where new boards woven into the existing field disappear in a way a straight-line patch never will.

Windows
Original wood sash with wavy cylinder glass is among a home’s most character-defining features, and all three review bodies scrutinize its replacement. Often the best-performing answer is restoration: repaired sash, weatherstripping, and interior storm windows. Where replacement is warranted, profile and muntin pattern must match what reviewers expect.
Masonry and Mortar
Georgetown and Old Town brick was laid in soft lime mortar. Repointing with harder Portland cement traps moisture and causes brick faces to spall. Correct repointing matches the original in strength, color, and joint profile, a detail that is invisible until, years later, it is not.
Fitting Modern Systems into Pre-War Homes
Many of these homes were built for radiators. Central air means routing ductwork through closets, attics, former balloon cavities, or small-diameter high-velocity systems, and every option ends in outdoor equipment whose placement reviewers in Georgetown and Old Town examine closely. Cast-iron stacks and galvanized supply lines are often due for replacement, making a kitchen or bathroom remodel the logical moment. New tile over century-old framing needs leveling and stiffening, and new cabinetry must be scribed to walls long out of plumb. Together, these decisions determine whether a renovated room looks as though it belongs to the house.
The Judgment Calls That Separate Experience from Optimism
The difference between a firm experienced in historic homes and one that is not rarely shows in the proposal. It shows in the first week of demolition, in whether discoveries were anticipated, priced, and scheduled, or arrive as change orders. Experienced teams open strategic inspection points before design is final, carry realistic allowances for concealed conditions, and know when to save an original and when to replicate it. Municipal inspections then serve as independent verification of that work, complementing the team’s own quality control.
Questions to Ask a Historic Home Remodeler
- Which historic districts and review boards have you worked through?
- How do you decide whether to repair or replace original plaster, windows, and trim?
- Are your crews EPA lead-safe certified, and how do you contain dust?
- How are concealed conditions handled in the contract and schedule?
- Where will new mechanical equipment sit relative to public view?
Why Design-Build Suits Historic Remodeling
In a historic home, the house keeps revealing information after the drawings are done. When architect, designer, and builder are separate firms, every discovery becomes a hand-off. In a design-build model, the team that drew the plan is the team that opened the wall, with one party accountable for design integrity, budget, schedule, and exterior approvals. For a whole home remodel of a pre-war property, that continuity is how the house’s character survives the process.
Treating "Historic" as a Working Condition
The homeowners we work with in Chevy Chase, Georgetown, and Old Town Alexandria chose their homes for the plaster and millwork, the proportions of the rooms, the weight of the front door. Remodeling them well means treating “historic” not as a selling point but as a working condition. If you are planning a renovation of a pre-war home anywhere in Washington, DC, Montgomery County, or Northern Virginia and want to know what it involves before the first wall comes down, we would welcome the conversation.