

“How can we stay in the home and community we love as we get older?”
Across the established neighborhoods of Northern Virginia and Montgomery County — McLean, Great Falls, Potomac, Bethesda, North Arlington, Oakton — we are having this conversation with increasing frequency. The homeowners who raise it are not frail. They are in their fifties and sixties, managing demanding careers, active in their communities, hosting families in homes they have spent decades building. They are also thoughtful enough to recognize that the best time to design for the future is before the future becomes urgent.
What they are planning for has a name in the design and construction industry: aging in place. But the phrase undersells what the best of these projects actually are. In the hands of an experienced design-build firm working at the level of homes in McLean or Potomac, aging-in-place design is not a list of safety features installed over an existing home. It is a rethinking of how a home works — one that produces spaces that are more livable, more beautiful, and more suited to how people spend their time, regardless of age.
Why This Matters Particularly in the DC Metro Area
The Washington DC metro area has one of the most affluent and highly educated populations in the country, with a homeowner base that skews toward professionals in their fifties and beyond who have significant equity in homes they have no intention of leaving. The calculus of staying versus moving is different here than it is in most markets.
In McLean, Great Falls, and Potomac, homes are deeply embedded in communities with school ties, social relationships, and neighborhood roots that do not transplant easily. Moving is not just a financial decision. It carries real costs in continuity of life that matter to people who have invested decades in where they live. At the same time, the homes in these communities were built largely in the 1970s, 1980s, and 1990s, and many of them were designed around assumptions about how people use a house that do not hold as well as they once did.
Multi-level floor plans with primary suites on the second floor. Bathrooms with step-over tub surrounds and no structural support for grab bars. Kitchens designed for a single cook, with storage and countertops that do not accommodate changing needs. Entries with exterior steps and no covered approach. These are not deficiencies in any meaningful sense, they are simply design choices made for a different stage of life, in an era when the concept of designing a home to support the full arc of how people age was not yet part of the conversation.
The homeowners Metro Design Build Group works with are changing that conversation for their own homes.
Universal Design: The Principle Behind the Practice
The design framework that underlies aging-in-place remodeling has a formal name: universal design. It refers to the practice of designing spaces and features that work well for the widest possible range of people, across the full span of physical ability and life stage, without requiring adaptation or specialized equipment.
The most important thing to understand about universal design at a luxury level is what it does not look like. It does not look clinical. It does not announce itself. A curbless shower in a well-designed primary bathroom is not a concession to accessibility — it is a spa feature, an aesthetic choice, and a sound design decision that happens to also eliminate one of the most common household fall hazards. A wider doorway framed to accommodate a standard 36-inch door is indistinguishable from any other doorway. A lever-style door handle is a design detail as likely to appear in an architectural magazine as in a universal design checklist.
Metro Design Build Group applies this standard to aging-in-place work: every functional feature should also enhance the design, so the finished space feels like an original part of the home rather than a later modification.

The Primary Bathroom
No room benefits more from aging-in-place design thinking, and no room illustrates more clearly why the best of this work is simply good design. The primary bathroom of a home in McLean or Bethesda is a daily-use space that most homeowners use for decades. A bathroom designed with only today’s needs in mind is a bathroom that may require significant modification later, at far greater cost and disruption, when modification becomes necessary rather than optional.
The elements that define a primary bathroom designed for the long term are also the elements that define a primary bathroom designed for luxury. A curbless, zero-threshold shower with a linear drain and large-format tile eliminates the step-over entry while producing a cleaner, more expansive visual. A built-in shower bench made of cantilevered stone or a material matched to the surround is both a design feature and a practical one. A handheld showerhead on a sliding bar is standard in European-influenced bathroom design and equally standard in universal design.
Grab bars deserve particular attention because they represent the most visible marker of accessibility design, and the most common source of reluctance. In a bathroom executed at the level these homes call for, grab bars are not institutional chrome tubes mounted as afterthoughts. They are architectural elements selected to complement the fixture package — in unlacquered brass, brushed nickel, or matte black — and positioned to serve a structural function while reading as part of the design. The blocking required to support them should be installed during any bathroom renovation, even if the bars themselves will be added later. Retrofitting blocking into a finished wall is expensive and disruptive. Including it during the original build costs almost nothing.
Heated floors, which are already a standard feature in primary bathroom remodels at this level, are also directly consistent with universal design: they eliminate cold-shock on bare feet, improve comfort for people with circulation issues, and reduce the use of bath rugs that can be trip hazards.
The Primary Suite
The second floor is one of the most important structural and functional questions in an aging-in-place renovation of a multi-level home. For homeowners who want to remain in a home over the long term, the question of whether essential living — sleeping, bathing, dressing — can happen on a single floor is worth addressing proactively.
In many of the homes Metro Design Build Group works in, this can be achieved through a well-conceived addition or through a reconfiguration of the first floor. A first-floor primary suite addition that captures unused space from an oversized garage, reconfigures an underused formal living room, or extends the rear footprint of the home can be designed to feel entirely original and not like a structure appended to the existing house, but more like a wing that was always part of the plan.
Pulling this off requires substantial design expertise. The addition needs to connect architecturally to the existing home, inside and out. The primary bathroom that anchors it needs to be designed with the same intention as any primary bathroom renovation. And the path from the main living areas of the home to the suite needs to feel natural and well-resolved, not like a corridor connecting two structures that were designed independently.
When it is done right, a first-floor primary suite addition transforms the long-term livability of a home while also producing one of the highest-value additions a homeowner in this market can make.
The best time to design for the future is before the future becomes urgent. In the hands of an experienced design-build firm, aging-in-place design is not a list of safety features — it is a considered rethinking of how a home works.
The Kitchen
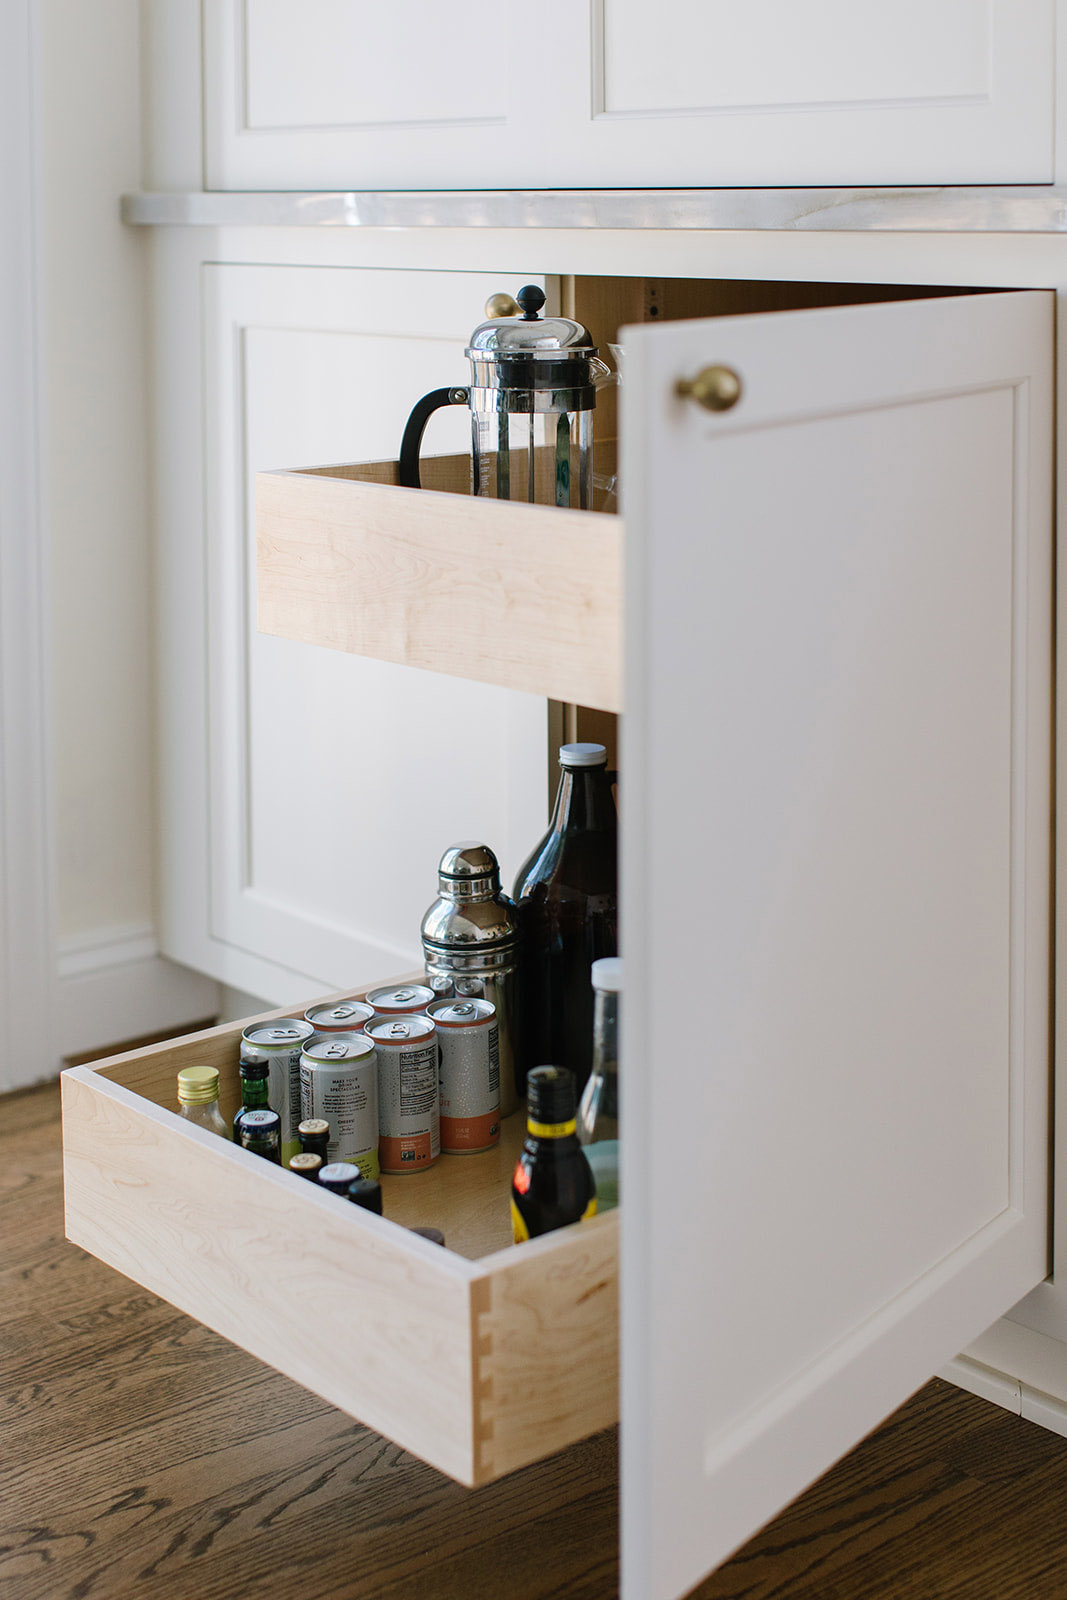
Kitchen design for the long term shares its priorities with kitchen design for anyone who spends serious time cooking. Counter heights that accommodate different working positions. Drawer-based lower storage eliminates the need to crouch into deep base cabinets. Good task lighting at every work surface. Hardware that is easy to grip and operate. A cooktop with front or side controls that do not require reaching over an open flame.
In a kitchen remodel at the level of MDBG’s work usually includes custom cabinetry, professional appliances, and thoughtful layout planning. These features are not accommodations. They are the baseline of a well-designed kitchen for a serious home cook. The difference between a kitchen designed with aging in place in mind and one that is not is rarely visible in the finished product.
Lighting and Electrical
Lighting is among the least discussed yet most impactful elements of aging-in-place design. As vision changes with age, the amount of light required to perform the same visual tasks increases substantially. A lighting plan that feels adequate today may feel dim in fifteen years.
In a whole-home renovation or a comprehensive room project allows the opportunity to address lighting options. Layered lighting like ambient, task, and accent sources working together for example, is both the standard of good residential lighting design and the framework that best serves changing visual needs over time. Occupancy sensors in secondary spaces, illuminated switches, and well-placed path lighting add function without visual weight.
Electrical planning for the long term also includes installing dedicated circuits for future equipment, conduit in walls that may carry future wiring, and accessible outlet and switch heights throughout the home. Modifications made in the walls during a renovation, at minimal incremental cost, are extraordinarily expensive to address after the fact.
The Case for Planning Now Rather Than Later
The homeowners who approach aging-in-place remodeling most thoughtfully are the ones who come to it before a specific event makes it necessary. When a modification is planned proactively as part of a larger renovation like during a kitchen remodel that is already opening the space, or during a bathroom project that is already gut-renovating the finishes, the cost of incorporating aging-in-place design is marginal. Blocking for grab bars adds a few hours of framing labor. Wider door openings are a framing decision. Zero-threshold shower construction is a detail in an already substantial bathroom scope.
When modifications are made reactively — after an injury, after a health change has already altered how the home is being used — the calculus is entirely different. Walls need to be opened. Finishes need to be disturbed. The scope that would have been incremental becomes a project of its own.
There is also a design argument for proactive planning. A bathroom renovation driven by a specific functional need, on an urgent timeline, is a bathroom renovation that may not have the design latitude to get the details exactly right. A bathroom renovation planned with intention, on a timeline the homeowner controls, can produce a space that is as beautiful as it is functional.
A Note on Multi-Generational Living
A meaningful share of the aging-in-place conversations Metro Design Build Group has with clients extends beyond the homeowners themselves to their families. The same design principles that allow a homeowner to remain in a home comfortably over time also make that home more functional as a multi-generational residence.
In-law suite additions — a category of work Metro Design Build Group has completed across Loudoun County, Fairfax County, and Montgomery County — represent one of the most significant ways families are addressing changing life circumstances through architecture. A well-designed in-law suite is not a converted garage with a folding bed. It is a self-contained living space with its own entry, its own bathroom designed to universal design standards, and enough separation to preserve the privacy and independence of whoever uses it, while remaining integrated enough to allow the household to function as a family.
These projects also require navigating HOA requirements in planned communities, county permitting for new accessory structures or additions, and in some cases zoning considerations around accessory dwelling units. They are not simple projects, but they are projects that a design-build firm with experience across these jurisdictions and community types is well-positioned to execute.
A well-designed in-law suite is not a converted garage with a folding bed. It is a self-contained living space that preserves independence while keeping family close — and it begins with the same design intention as any serious renovation.
Why Aging-in-Place Remodeling Rewards a Unified Design-Build Process
The features that define a well-executed aging-in-place design are, almost without exception, features that need to be designed from the beginning of a project, not added at the end. Structural blocking for grab bars must go into the walls before they are closed. Zero-threshold showers require specific floor construction and drain placement that affect the structural scope. First-floor primary suite additions require design decisions that affect the architecture of the entire home. Wider door openings are framing decisions made early.
In a traditional design-bid-build process where design is completed before construction begins and the teams are operating independently; these decisions can fall between the cracks. A designer who is not deeply fluent in construction reality may specify features that are difficult or expensive to build. A contractor who is not part of the design conversation may not flag the structural implications of an aging-in-place detail until it becomes a field problem.
In Metro Design Build Group’s process, design and construction operate as one team from the first conversation. The structural demands of a curbless shower are addressed before it is specified. The framing for a first-floor primary suite is coordinated with the architecture before plans are finalized. Blocking for grab bars is built into the framing phase rather than added after the bathroom is complete. The result is aging-in-place design carried through construction with the same intention and precision that shaped the design itself.
A Home That Works for Every Chapter
The homes in McLean, Great Falls, Potomac, and Bethesda are significant assets, in the financial sense, but more than that, they are the places where life happens. They are where families gather, where careers are supported, where decades of memories accumulate. The decision to invest in how a home functions over the long term is not a concession to age. It is an expression of the same intention that built these homes in the first place.
At Metro Design Build Group, we approach aging-in-place remodeling with the same standard we bring to every project: design that is as beautiful as it is considered, construction that is as precise as it is thorough, and a process that keeps the homeowner in control from the first conversation to the final walkthrough.
If you are beginning to think about how your home might need to evolve — or if you are already planning a renovation and want to incorporate aging-in-place design from the outset — we would welcome the conversation.